

Listing by: NYS ALLIANCE / Listed By: Dawn Dimon, Warren Real Estate - Contact: dawndimon@warrenhomes.com
3 Turnberry Drive Horseheads, NY 14845
Active (58 Days)
$499,000 (USD)
OPEN HOUSE TIMES
-
OPENSun, Sep 1310:00 am - 11:15 am
Description
MLS #:
R1688977
R1688977
Taxes
$9,967
$9,967
Lot Size
0.5 acres
0.5 acres
Type
Single-Family Home
Single-Family Home
Year Built
1996
1996
Style
Two Story
Two Story
School District
Horseheads
Horseheads
County
Chemung County
Chemung County
Listed By
Dawn Dimon, Warren Real Estate, Contact: dawndimon@warrenhomes.com
Source
NYS ALLIANCE
Last checked Sep 12 2026 at 3:16 PM GMT+0000
NYS ALLIANCE
Last checked Sep 12 2026 at 3:16 PM GMT+0000
Bathroom Details
Interior Features
- Laundry: Main Level
- Dryer
- Electric Oven
- Electric Range
- Gas Water Heater
- Refrigerator
- Washer
- Granite Counters
- Pantry
- Dishwasher
- Microwave
- Ceiling Fan(s)
- Kitchen Island
- Cathedral Ceiling(s)
- Sliding Glass Door(s)
- Exhaust Fan
- Range Hood
- Window Treatments
- Windows: Drapes
- Jetted Tub
Lot Information
- Residential Lot
- Rectangular
- Rectangular Lot
Property Features
- Fireplace: 1
- Foundation: Poured
Heating and Cooling
- Gas
- Hot Water
- Radiant
- Ductless
- Central Air
Basement Information
- Full
- Finished
- Walk-Out Access
Exterior Features
- Roof: Shingle
- Roof: Architectural
Utility Information
- Utilities: Water Source: Public, Water Connected, Sewer Connected, Water Source: Connected, High Speed Internet Available
- Sewer: Connected
School Information
- Middle School: Horseheads Middle
- High School: Horseheads Senior High
Parking
- Garage
- Attached
- Garage Door Opener
Stories
- 2
Living Area
- 3,809 sqft
Listing Price History
Date
Event
Price
% Change
$ (+/-)
Jul 29, 2026
Price Changed
$499,000
-6%
-$30,900
Jun 25, 2026
Listed
$529,900
-
-
Additional Information: Corning Office | dawndimon@warrenhomes.com
Location
Estimated Monthly Mortgage Payment
*Based on Fixed Interest Rate withe a 30 year term, principal and interest only
Listing price
Down payment
%
Interest rate
%Mortgage calculator estimates are provided by Warren Real Estate and are intended for information use only. Your payments may be higher or lower and all loans are subject to credit approval.
Disclaimer: Copyright 2026 New York State Alliance. All rights reserved. This information is deemed reliable, but not guaranteed. The information being provided is for consumers’ personal, non-commercial use and may not be used for any purpose other than to identify prospective properties consumers may be interested in purchasing. Data last updated 9/12/26 08:16




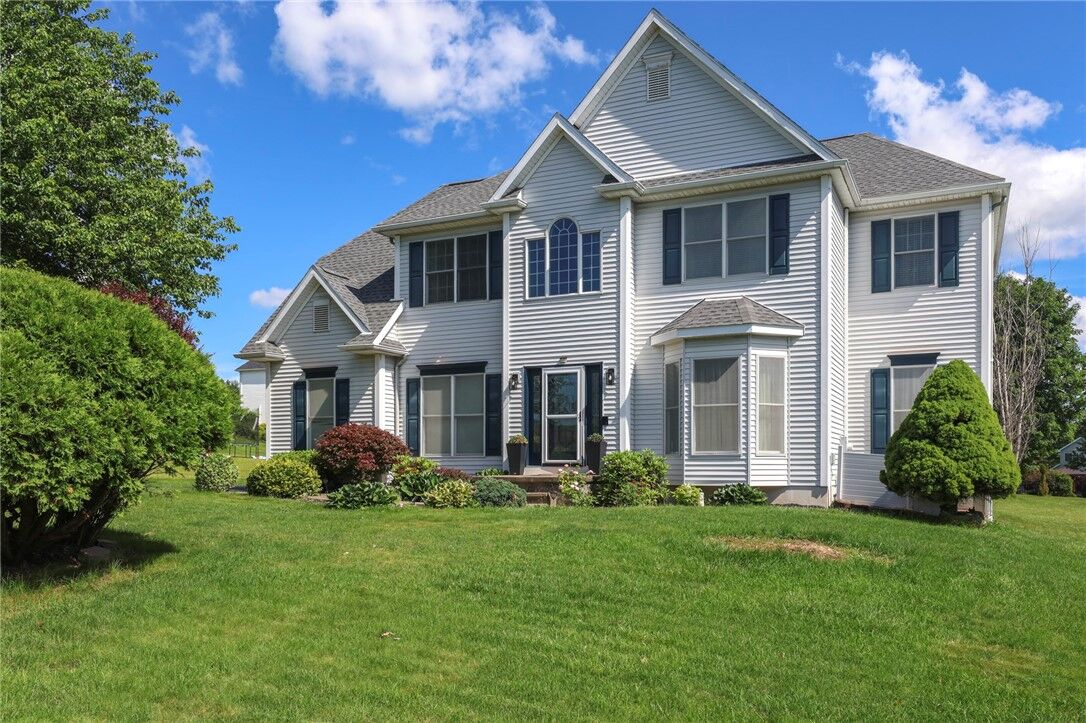
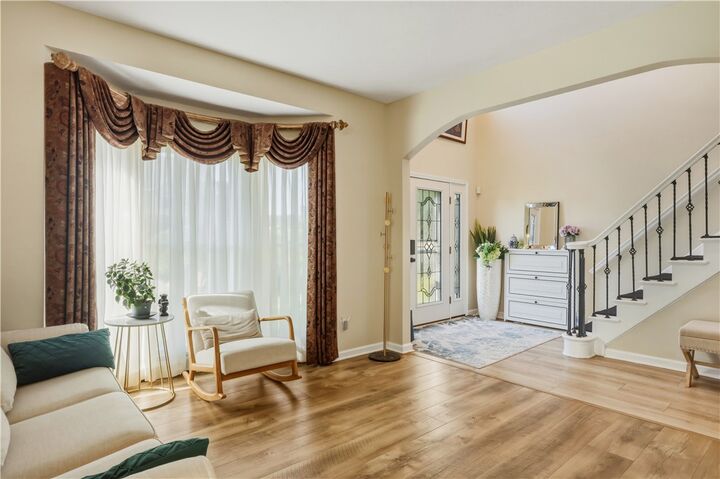
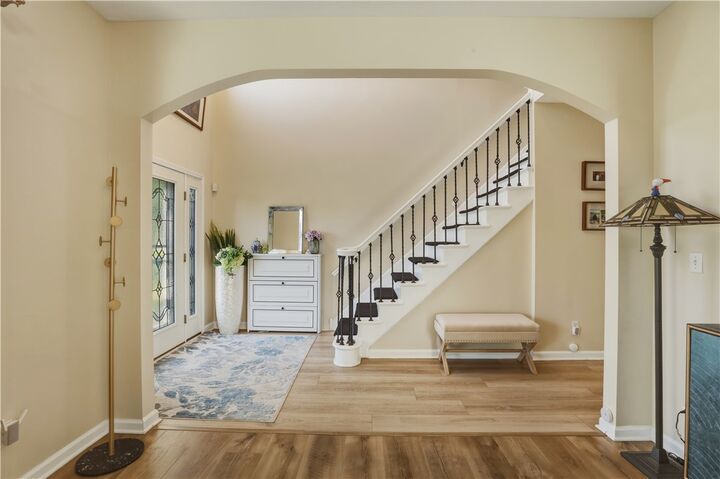
Step through the door into a breathtaking two-story foyer that opens onto a spacious, light-filled layout — designed to make everyday living easy and entertaining effortless.
Formal living and dining rooms offer timeless elegance, while the true heart of the home — a stunning kitchen — features solid surface countertops and a center island with a convenient bar sink. A gas fireplace just steps away sets a warm, inviting tone for every gathering.
Upstairs, escape to an oversized primary suite that feels like a true retreat, complete with granite countertops. Two additional bedrooms share a thoughtfully designed Jack and Jill bathroom, keeping the upper level both functional and polished, while striking tray ceilings add a touch of architectural charm throughout.
Downstairs, the fully finished walkout basement opens up endless possibilities — imagine a fifth bedroom, a home gym, or the ultimate rec room, ready to grow with your lifestyle.
Rounding out the home: convenient first-floor laundry and a beautifully renovated half bath on the main level.
This is the one you’ve been waiting for — move-in ready, meticulously updated, and perfectly placed in Barrington Estates.